01 · The Brief
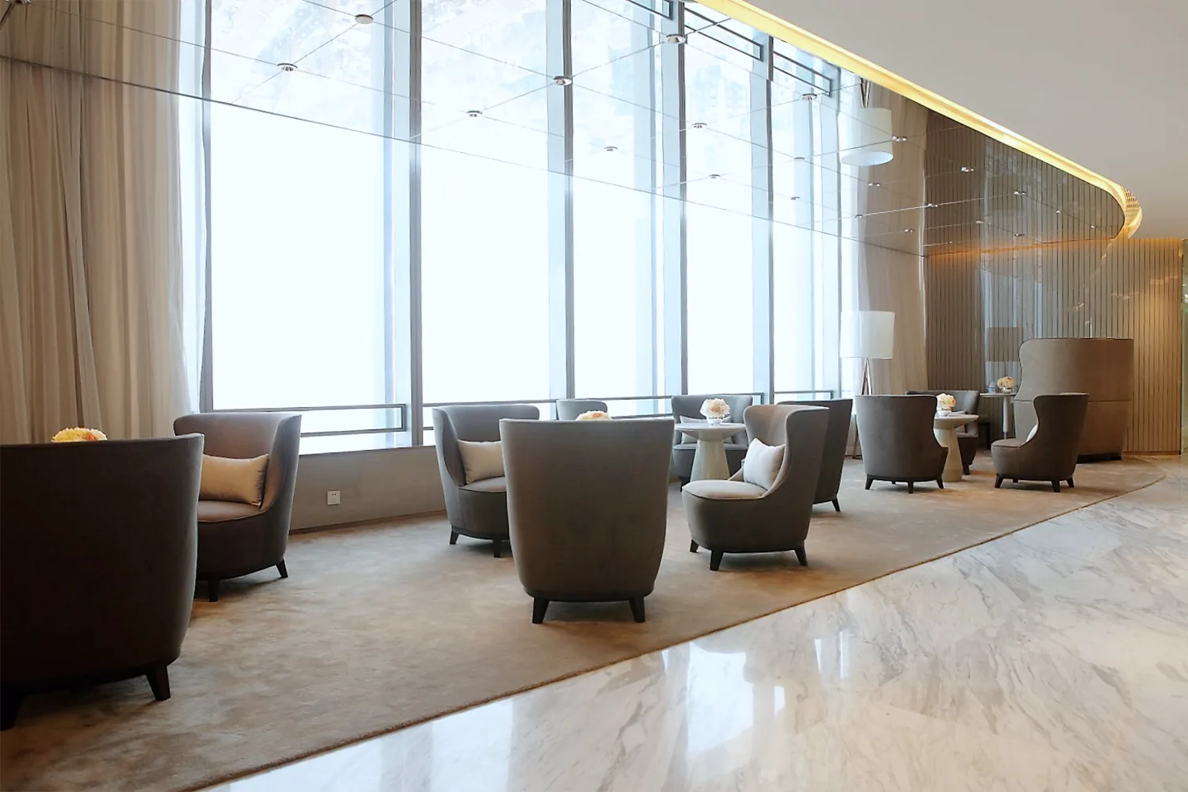
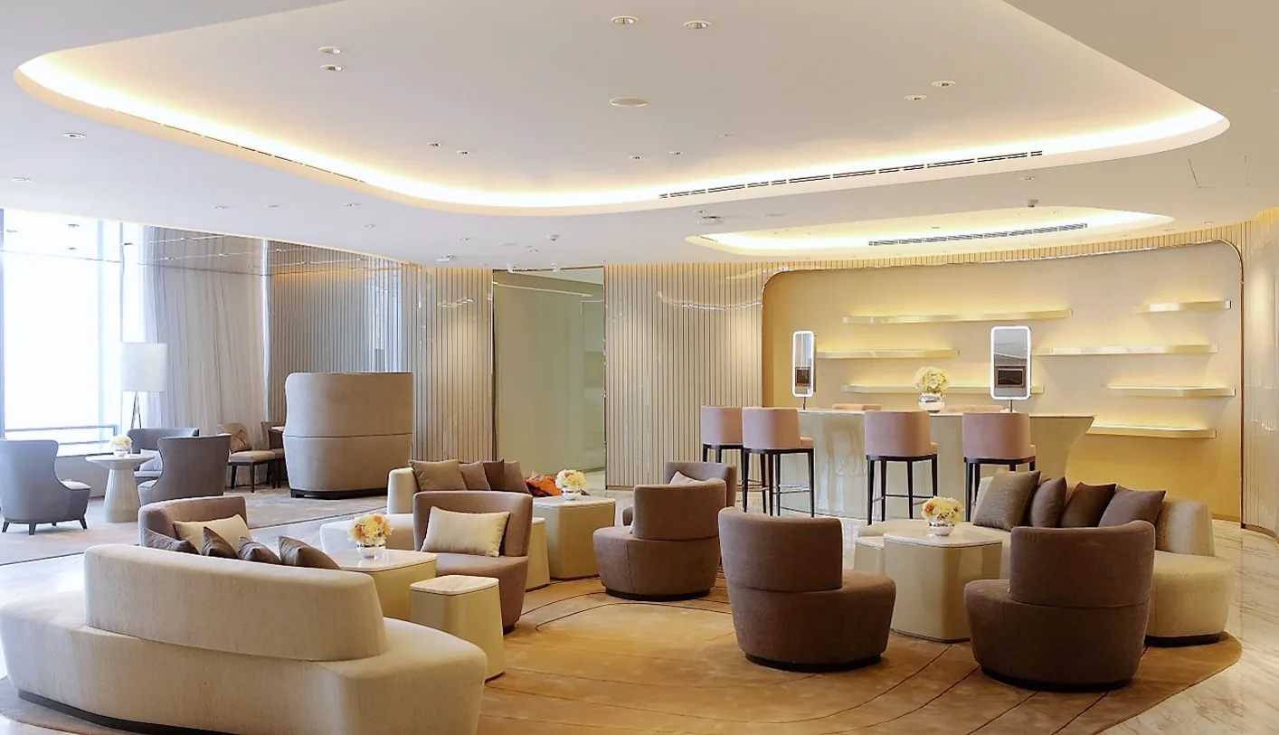
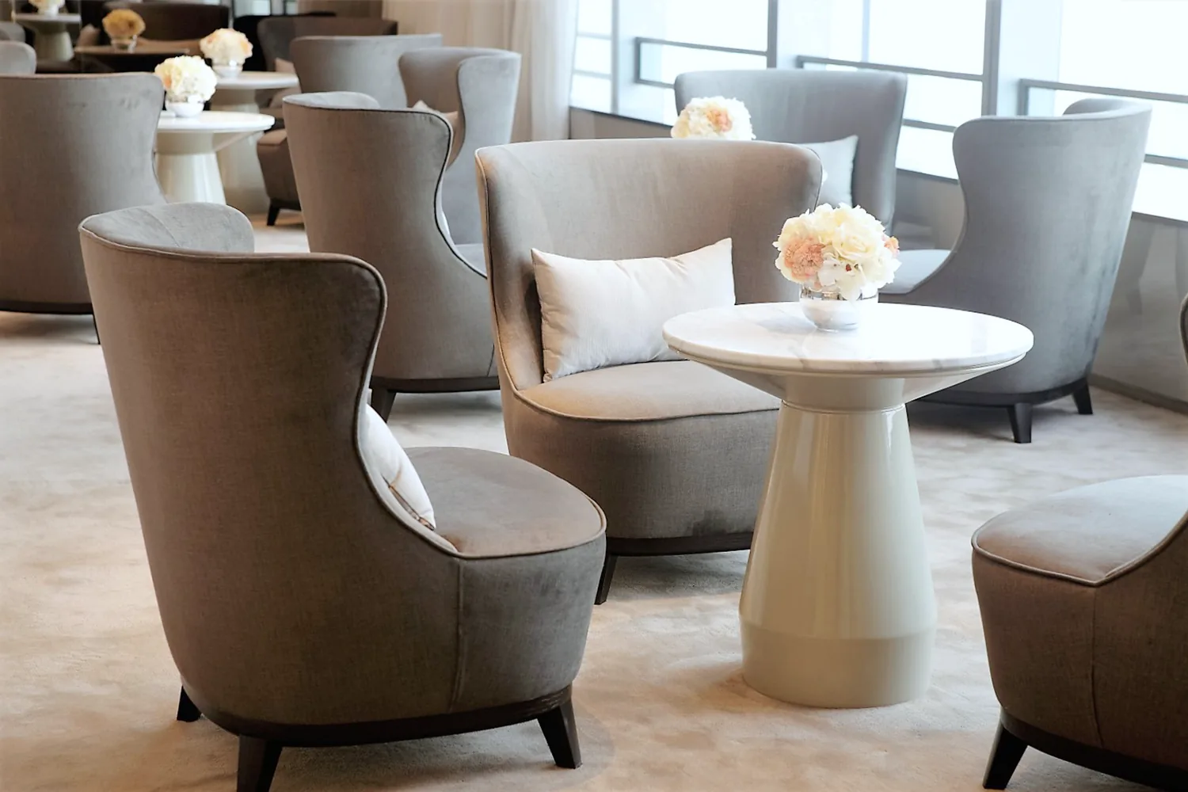
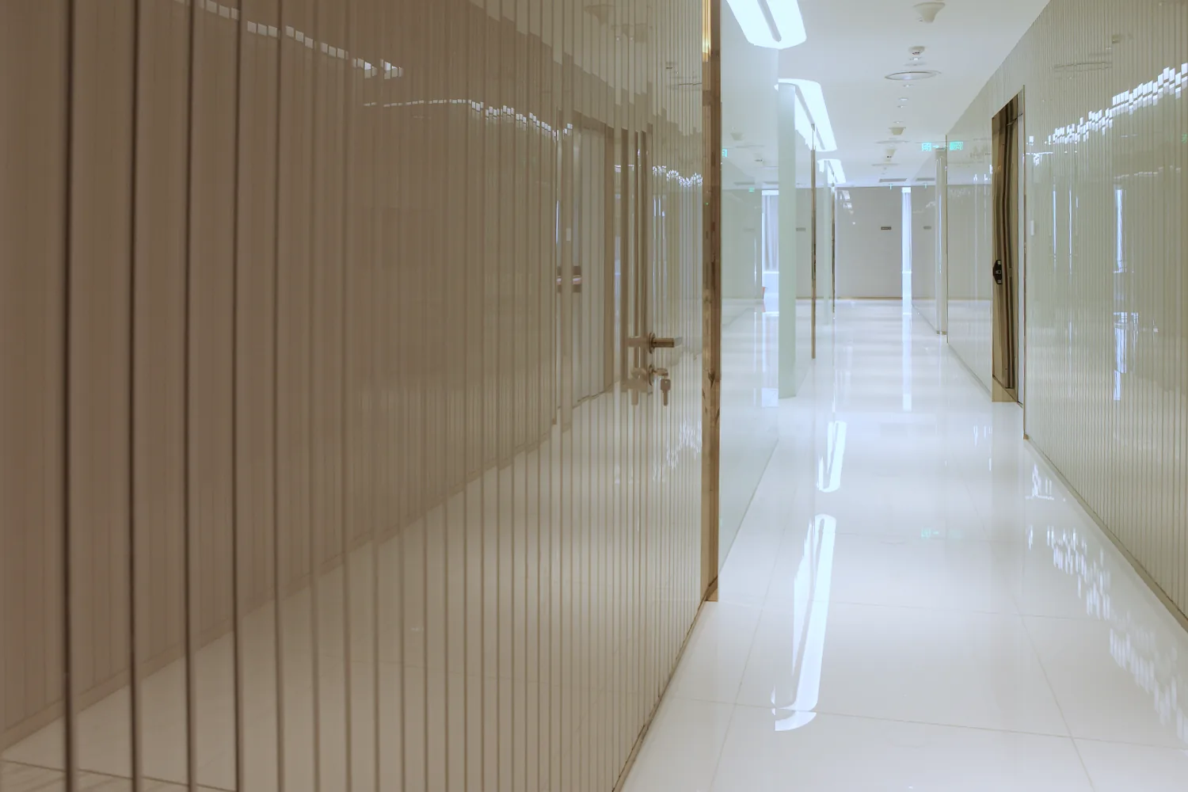
A private clinic on a high floor in Shanghai, for NOOS. The brief asked for two registers under one roof: a reception and lounge with the ease of a hotel, where clients wait and consult, and a calm, rigorously clinical floor behind it. The two had to meet without either one bleeding into the other.
02 · What we curated
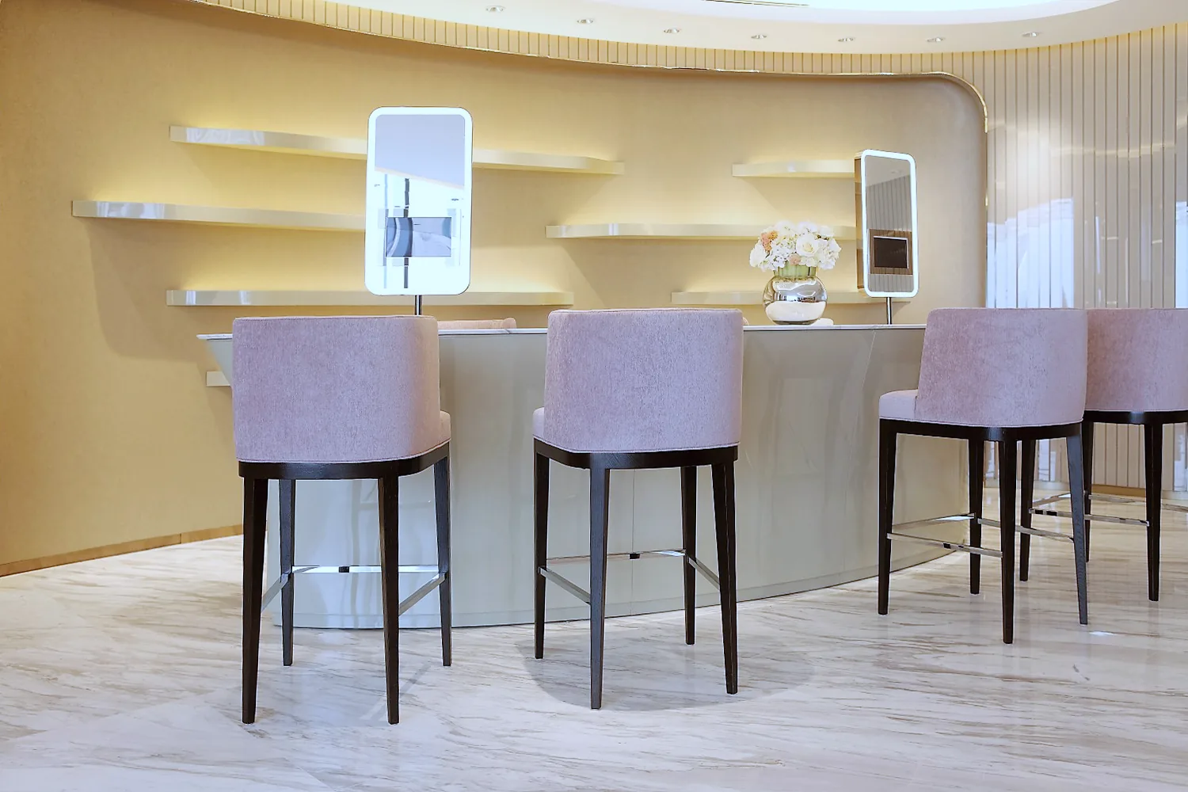
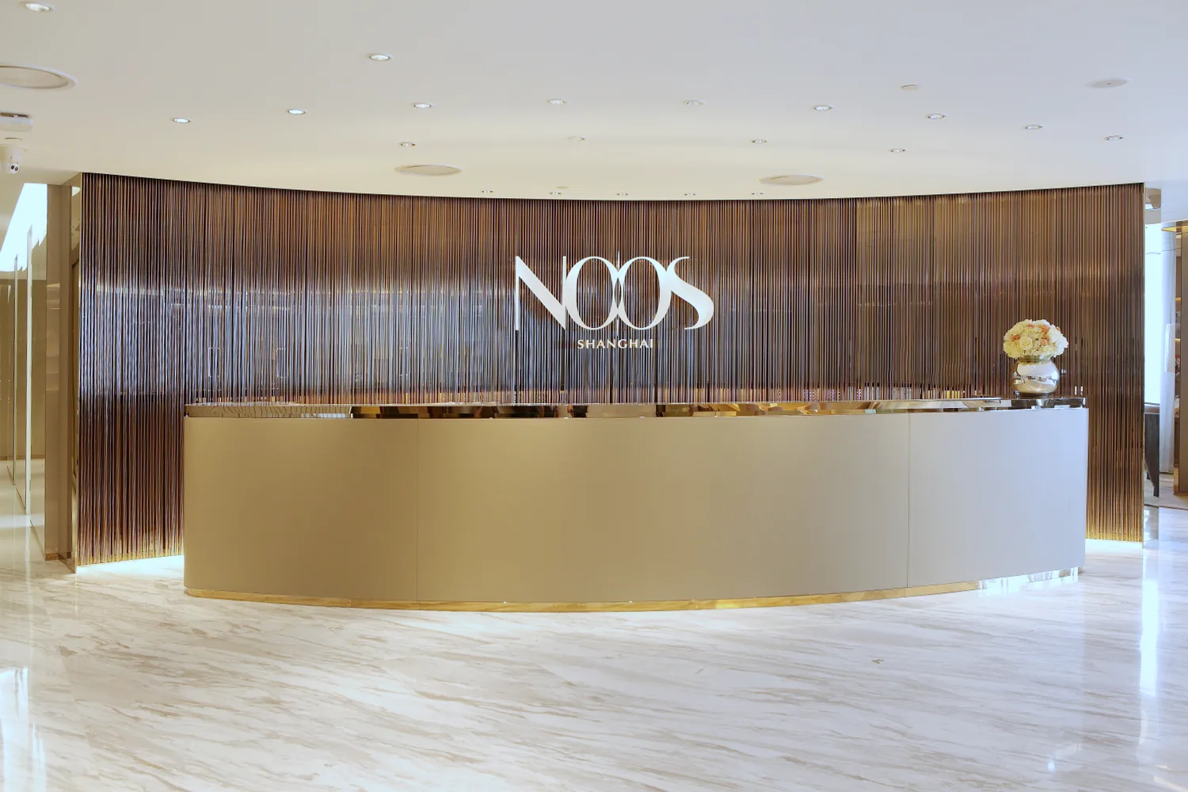
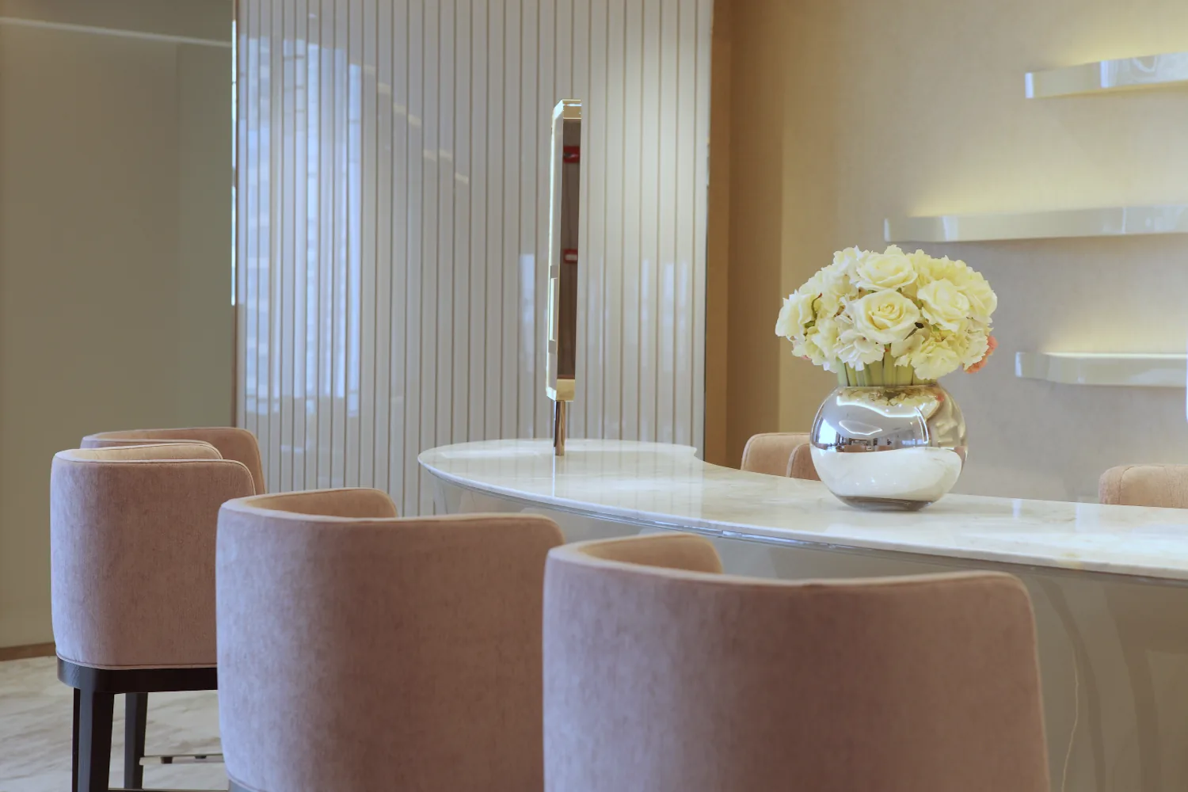
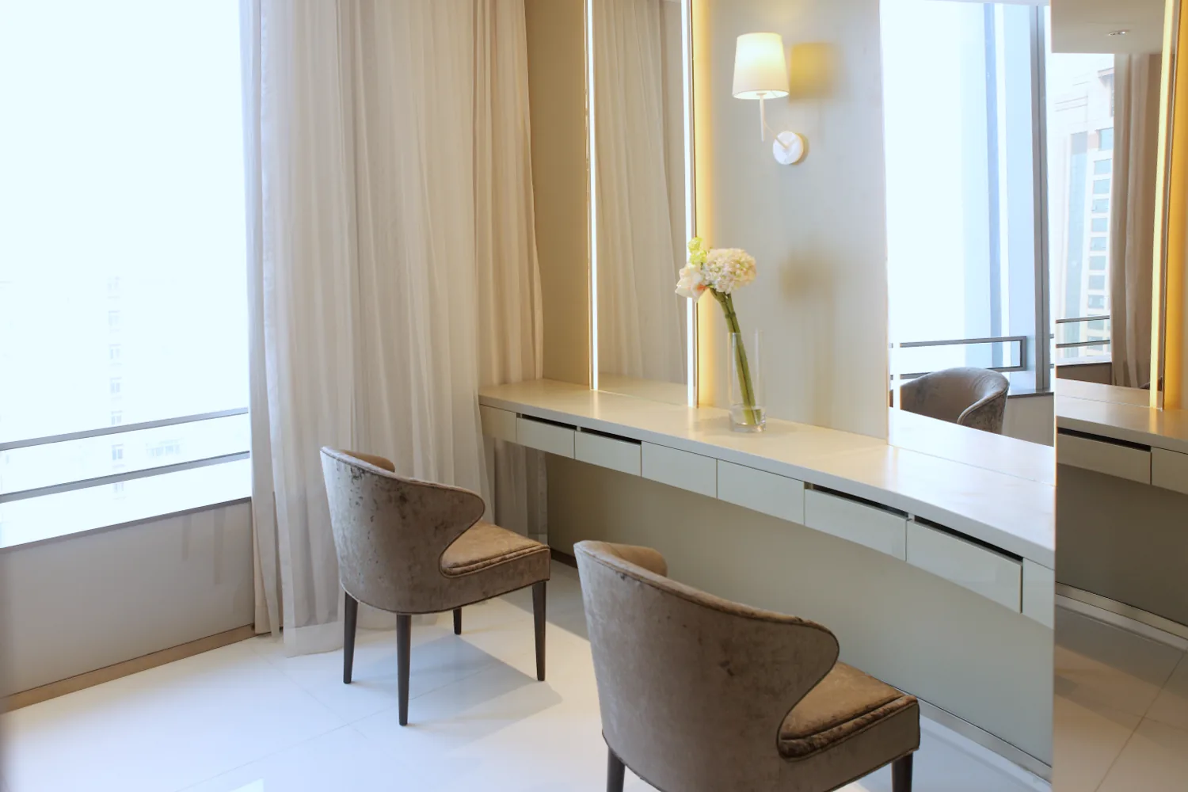
SILU supported the design team with shop drawings, installation drawings and junction details for the principal finishes, and supplied the material package: the polished marble floor, the curved metal-rod screen behind reception, the upholstered lounge seating, the lounge carpet, and the wall and shelf lighting.
03 · The Detail
The reception wall — a curved screen of fine vertical metal rods standing in front of a softly lit recess. The NOOS mark is set on the rods rather than on the wall behind, so the light reads through the screen and the desk below stays uncluttered.